
Room Additions Los Angeles
Building a New Garage in Los Angeles
Most of what gets written about garages in Los Angeles is about converting one into living space. This page is the opposite project. If you have no garage, or one that is too small, too old or in the wrong place, building a new one is straightforward construction with a short list of things that decide whether it goes smoothly.
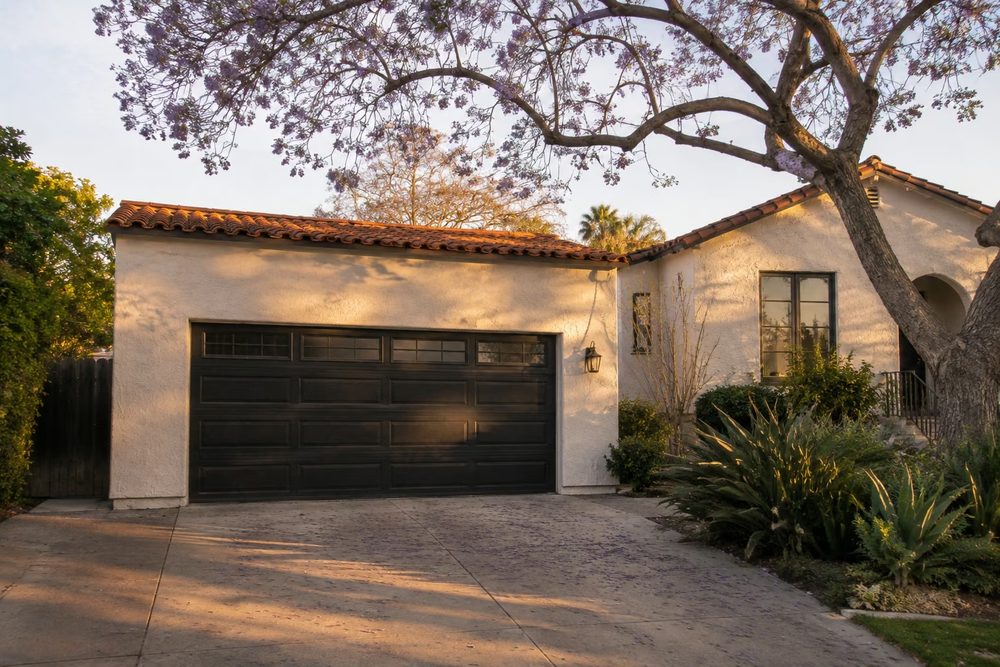
Detached, attached, or replacing what is there
A detached garage at the rear of the lot is the most common build and usually the simplest. It sits inside the rear-yard setbacks, it does not touch the house, and on a lot with alley access it gets its own approach without a driveway cutting across the front.
An attached garage is more involved, because it shares a wall with the house and that wall has fire separation requirements. It also has to tie into the existing roof and foundation, which is where the engineering shows up.
Replacing an existing garage is its own category. Whether you can rebuild in the same footprint depends on whether the old structure was legal, and a great many pre-war garages in Los Angeles sit in places current setbacks would not allow. That gets checked before anything is demolished.
Decisions that shape the build
- One car, two, or a tandem or multi-car bay, which drives both footprint and roof span
- Whether the roof is a simple gable or has to match a complicated existing roofline
- Whether you want workshop, storage or a loft above, which changes the framing and the height
- Whether it is wired for an EV charger now or later, and whether the panel supports it
- Whether it is designed so it could be converted to living space in future
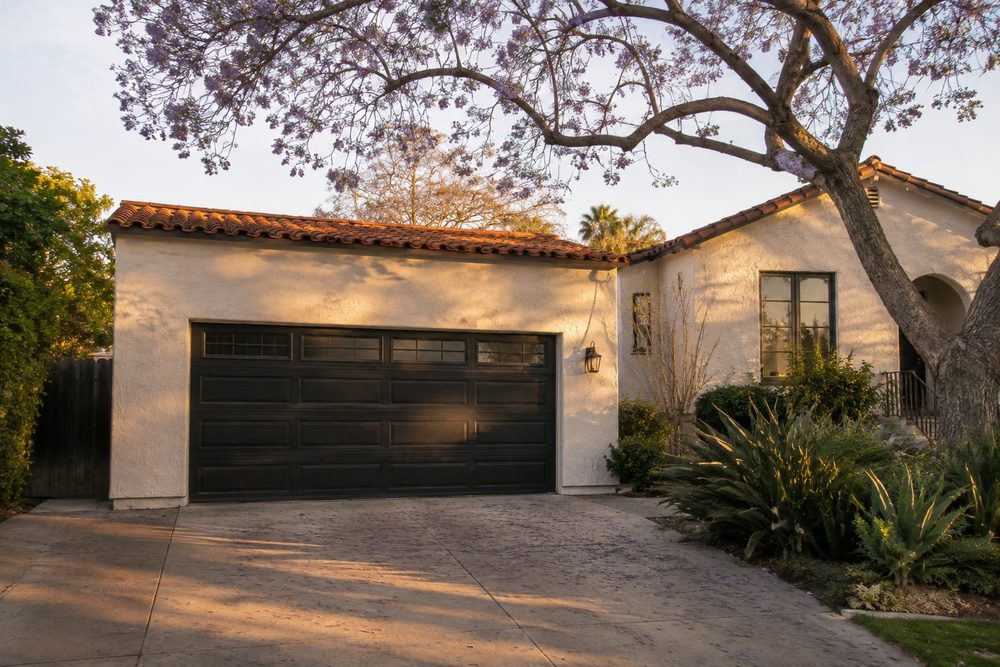
Setbacks, height and lot coverage
A garage counts toward lot coverage, which means it competes with any other addition you might want. On a small lot, a new two-car garage can consume the coverage you would need for a bedroom addition later. If both are on the table, they get planned together rather than in sequence.
Detached accessory structures get more permissive setbacks than the main house in most jurisdictions, which is why the back corner of the lot is usually where a garage ends up. Height limits for accessory structures are lower than for the house, and that is the constraint that most often kills the idea of a usable loft above.
Build it so it can become a room later
A significant share of the garages we build are designed with a second life in mind. The cost of doing that at the framing stage is small. The cost of retrofitting it later is not.
That means running conduit for a subpanel, roughing in a drain and a vent, sizing the slab and the floor assembly with a future finished floor in mind, and setting ceiling height above the minimum rather than at it. None of it is expensive while the walls are open. All of it is expensive afterward.
Budget
What moves the number on a new garage
Every estimate we write is specific to your house. These are the variables that move the number most, so you can see where a bid is coming from rather than taking a single figure on faith.
| Factor | Why it matters |
|---|---|
| Detached or attached | Attached builds add fire separation and a structural tie into the existing house and roof |
| Size and bay count | Footprint drives foundation and roof span, and a multi-car bay needs a longer clear span |
| Site access | Whether a concrete truck and a lumber delivery can reach the build location, or everything is carried |
| Roof match | A simple gable is cheap. Matching a complex existing roofline in tile or slate is not |
| Electrical | A subpanel, an EV circuit, or just lighting and a couple of outlets |
| Future conversion prep | Roughed plumbing, conduit and extra ceiling height, all cheap now and costly later |
Straight answers
Common questions
Do I need a permit to build a garage?
Yes. Any new structure of this size requires a building permit, and a detached garage also needs its foundation and framing inspected at the same stages a house would. Building one without a permit creates a disclosure problem the day you sell and can force removal if the city finds it.
Can I build a garage on the property line?
Not on it, but detached accessory structures generally get more permissive setbacks than the main house, which is why they usually end up in a rear corner. The exact distance depends on your jurisdiction and your zoning, and it is one of the first things we confirm.
Can I put a room above the garage?
Sometimes, and the binding constraint is almost always the height limit for accessory structures rather than the structure itself. Where the limit allows it, the framing and foundation need designing for the load from the start.
Should I build it convertible?
If there is any chance you will want the space later, yes. Running conduit, roughing a drain and adding ceiling height during construction costs very little. Adding them to a finished garage means opening up work you already paid to close.
Can you replace my old garage in the same spot?
Often, but not always. Many older Los Angeles garages sit where current setbacks would not permit a new structure, and legal non-conforming status usually does not survive demolition. We check that before anything comes down, because finding out afterward is expensive.
Across Los Angeles County
Where we build new garage construction
Every city sets its own setbacks, height limits and plan check queue, and the difference between two of them can be months. Each page below covers what that community actually allows.
- Room additions in Pasadena
- Room additions in Glendale
- Room additions in Burbank
- Room additions in Beverly Hills
- Room additions in West Hollywood
- Room additions in Hollywood Hills
- Room additions in Sherman Oaks
- Room additions in Studio City
- Room additions in North Hollywood
- Room additions in Woodland Hills
- Room additions in Northridge
- Room additions in Reseda
- Room additions in Santa Clarita
- Room additions in Thousand Oaks
Related work
Other additions we build
Get an estimate for this project
Send us the shape of it and we'll call you back, usually the same day. You will talk to someone who builds these, not a scheduler.
Ready to talk about your addition?
Tell us what you are picturing and we will tell you what it takes to build it, what your city will allow, and where the money actually goes.