
Room Additions Los Angeles
California Room Additions in Los Angeles
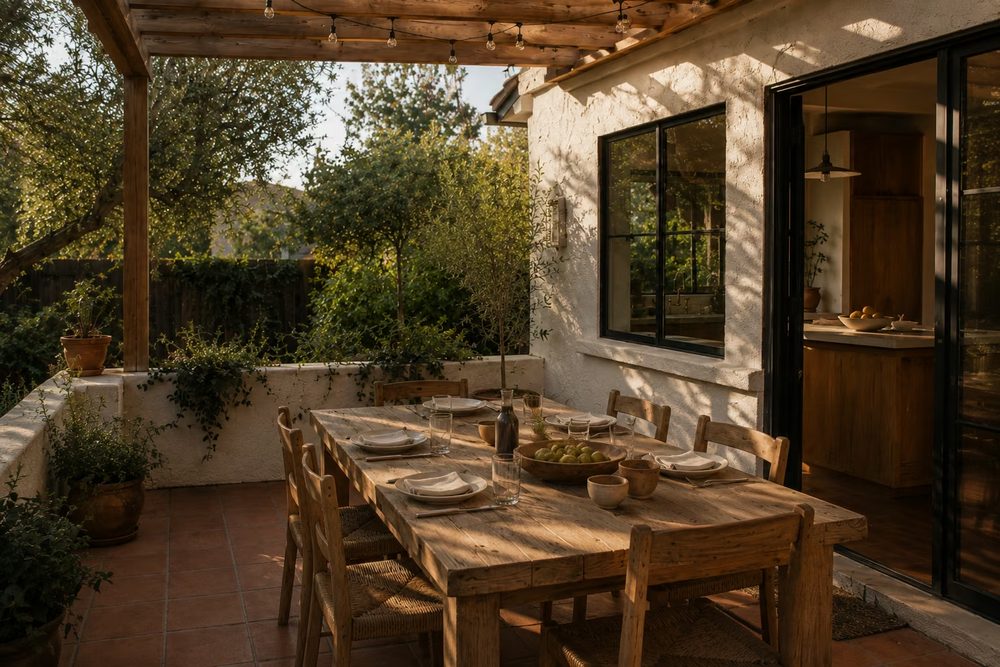
A California room is a roofed, permanently built room that is open to the garden on one or more sides. It is not a patio cover and it is not a sunroom. It is a structural addition with a real foundation and a roof framed into the house, designed for a climate where a room with no fourth wall is usable most of the year.
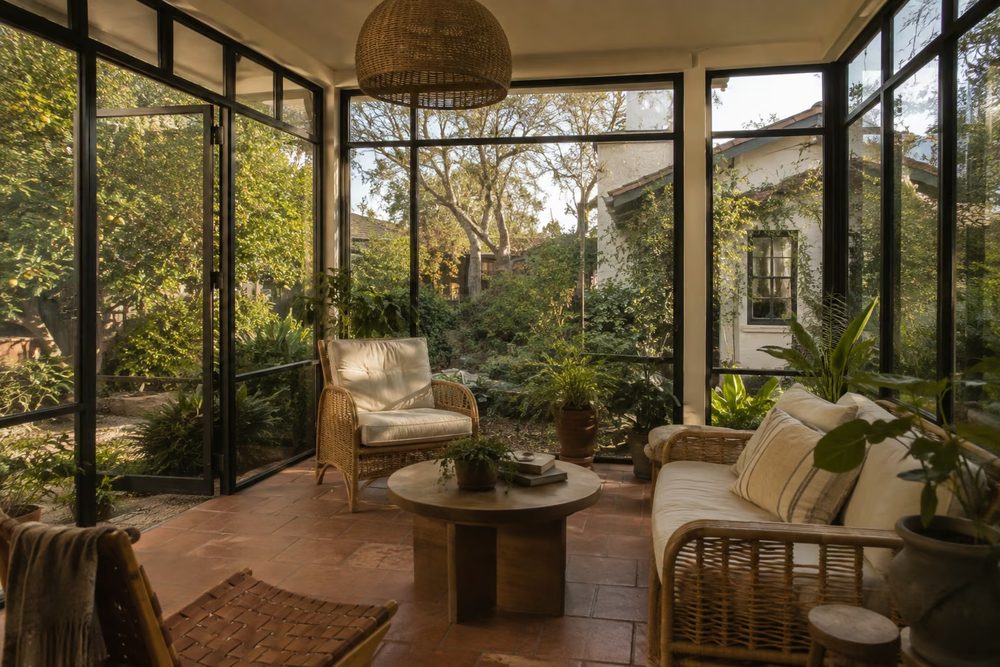
How it differs from a sunroom or a patio cover
These three get used interchangeably and they are different products with different costs, different permits and different results.
A patio cover is a roof on posts. It is not conditioned, not enclosed, and in most jurisdictions it is a lighter permit. A sunroom is fully enclosed and glazed, which makes it a conditioned room subject to Title 24 energy compliance. A California room sits between them: permanently roofed and structurally part of the house, but deliberately open on at least one side, which keeps it out of the conditioned-space rules while still being a real room.
That middle position is exactly why it suits Los Angeles. You get a room with a ceiling, lighting, a fan, a fireplace if you want one, and a floor that continues from the house, without paying to heat and cool a space you will mostly use with the doors open anyway.
What makes it a room rather than a cover
- A real foundation, not post footings alone
- A roof framed and flashed into the existing house roof rather than ledgered on as an afterthought
- A finished ceiling, recessed or surface lighting, and switched power
- Flooring that reads as continuous with the interior, usually tile or concrete
- Often a fireplace, heaters or a ceiling fan to extend the usable season
Orientation decides whether you use it
The single most consequential decision is which way it faces, and it gets made before anything is drawn.
South-facing gets sun most of the day and needs the roof projection calculated to shade summer sun while letting the low winter sun in. West-facing is the difficult one in Los Angeles, because late afternoon sun in August is relentless and the answer is a deeper overhang, a screen or a planting strategy rather than hoping. North-facing stays comfortable but can feel gloomy without deliberate lighting. East-facing is the easy win where the lot allows it.
The transition to the house
The detail that separates a good California room from an obvious bolt-on is the threshold. A flush transition, where the interior floor and the room floor sit at the same level with a proper drainage detail outside, makes the two spaces read as one. A step down with an aluminum track does not.
Getting that right means planning the slab height, the door system and the drainage together at design rather than resolving it on site. It is the thing we look at first and the thing most retrofits get wrong.
Budget
What moves the number on a California room
Every estimate we write is specific to your house. These are the variables that move the number most, so you can see where a bid is coming from rather than taking a single figure on faith.
| Factor | Why it matters |
|---|---|
| Roof tie-in complexity | Framing into an existing tile or complex roof costs considerably more than a simple gable extension |
| Foundation | A full footing and slab, and whether the ground needs work before it goes in |
| Openness | How much of the perimeter stays open, and whether any of it gets retractable glazing later |
| Ceiling finish | Exposed rafters, tongue-and-groove or a flat finished ceiling with recessed lighting |
| Fireplace or heaters | A masonry fireplace with a chimney is a different order of cost to gas heaters |
| Flooring continuity | Matching or continuing the interior floor outward, and the drainage detail that makes it work |
Straight answers
Common questions
What is a California room, exactly?
A permanently roofed room attached to the house that stays open to the outside on at least one side. It has a foundation, a framed roof tied into the house, a finished ceiling and real lighting and power. What it does not have is a fourth wall, which is what keeps it out of the conditioned-space energy rules.
Is it cheaper than a sunroom?
Usually, because it is not conditioned space. A fully enclosed and glazed sunroom triggers Title 24 energy compliance, insulation requirements and often a mechanical load, none of which apply to a room that is deliberately open. The structure itself is comparable; the compliance and systems are not.
Do I need a permit?
Yes. It is a structural addition with a foundation and a roof tied into the house, so it goes through plan check like any other addition. That is also the difference between a room that adds documented value and one that becomes a disclosure problem.
Can I enclose it later?
Sometimes, and it is worth deciding at design time rather than later. Enclosing it converts it into conditioned space, which brings energy compliance, insulation and possibly mechanical work. If it is a real possibility, we size the foundation and the framing for it now so the option stays open.
Does it add square footage to my house?
Not conditioned square footage, which is what an appraiser counts. It adds usable living area and, in this market, it adds real desirability. Be wary of anyone who tells you it will appraise the same as an enclosed room, because it will not.
Across Los Angeles County
Where we build california rooms & patio rooms
Every city sets its own setbacks, height limits and plan check queue, and the difference between two of them can be months. Each page below covers what that community actually allows.
- Room additions in Pasadena
- Room additions in Glendale
- Room additions in Burbank
- Room additions in Beverly Hills
- Room additions in West Hollywood
- Room additions in Hollywood Hills
- Room additions in Sherman Oaks
- Room additions in Studio City
- Room additions in North Hollywood
- Room additions in Woodland Hills
- Room additions in Northridge
- Room additions in Reseda
- Room additions in Santa Clarita
- Room additions in Thousand Oaks
Related work
Other additions we build
Get an estimate for this project
Send us the shape of it and we'll call you back, usually the same day. You will talk to someone who builds these, not a scheduler.
Ready to talk about your addition?
Tell us what you are picturing and we will tell you what it takes to build it, what your city will allow, and where the money actually goes.