
Room Additions Los Angeles
Master Suite Additions in Los Angeles
A master suite addition is really three projects sharing one permit: a bedroom, a full bathroom, and a closet system, tied into a house that was not designed to have them. It's the most common large addition we build, and the one where the plan matters most, because a suite you reach by walking through another bedroom isn't a suite.
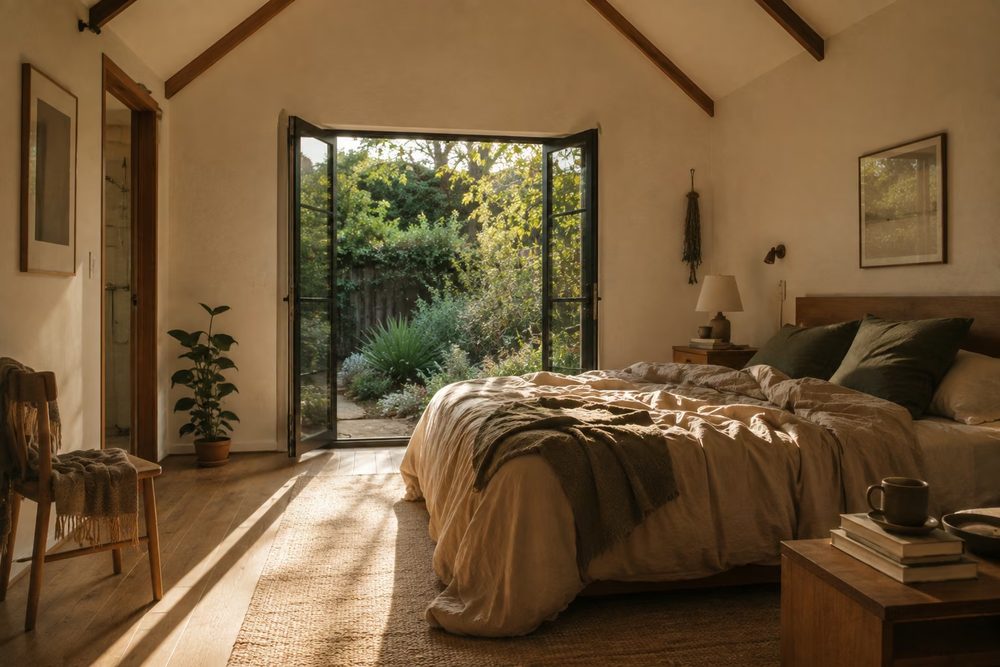
Ground floor or second story
Building out on the ground floor is simpler and cheaper per square foot: new foundation, new framing, roof tie-in, done. What it costs you is yard. On the typical 6,000 to 7,500 sq ft LA lot, a 500 sq ft ground-floor suite is a real bite out of usable outdoor space, and lot coverage limits may cap it regardless.
Going up preserves the yard but changes the engineering entirely. The existing foundation and walls have to carry the new load, which frequently means foundation reinforcement, and you need a stair, which eats 80 to 100 sq ft of the floor below. Second-story work also draws more scrutiny in neighborhoods with design review or hillside ordinances.
What a suite needs to actually function
- Private access from a hallway, not through another bedroom
- Enough wall length for a real bed wall, since 12 feet is comfortable for a king
- A bathroom door that isn't in the sightline from the bed
- Closet depth of at least 24 inches for hanging, and a light on a switch inside
- Its own HVAC zone if possible, since a suite over a garage behaves nothing like the rest of the house
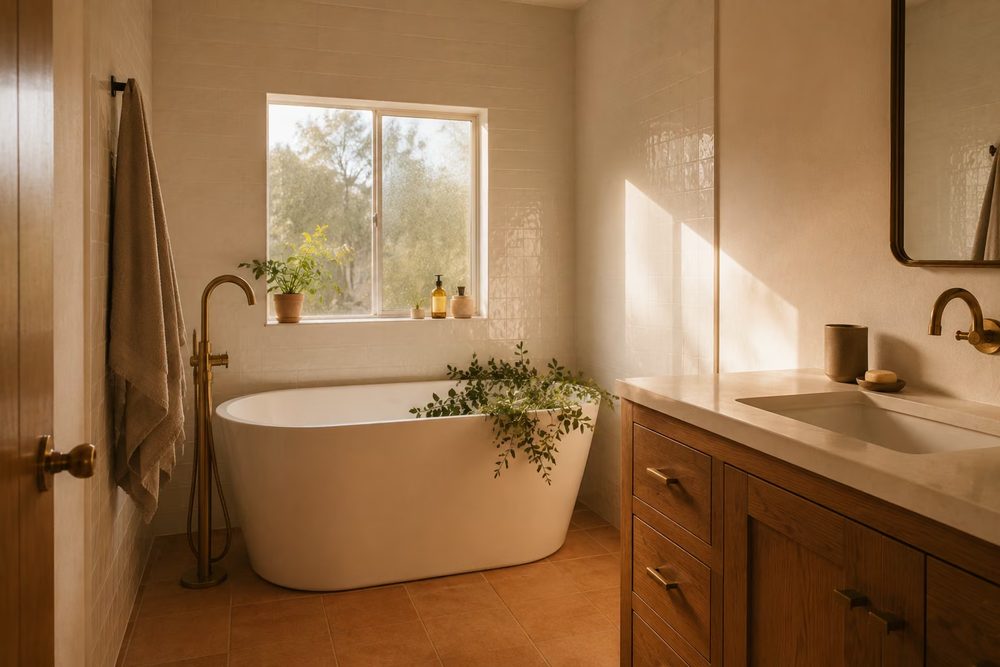
The parts people forget until it's late
Sound. A primary suite sharing a wall with a kid's room or a laundry needs insulated and ideally staggered framing in that wall. A cheap thing to do during construction and an expensive thing to fix after.
Water heater capacity. A new suite with a large soaking tub or a rain shower can outrun a 40-gallon tank on the first cold morning. We check the existing unit's capacity and recovery rate during planning, not during your first shower.
Budget
Master suite cost drivers
Every estimate we write is specific to your house. These are the variables that move the number most, so you can see where a bid is coming from rather than taking a single figure on faith.
| Factor | Why it matters |
|---|---|
| Ground floor vs. second story | Second-story work adds structural reinforcement and stair construction |
| Bathroom specification | A spa bath with a freestanding tub and dual vanity is a different budget than a standard en-suite |
| Closet build-out | A framed closet versus a full custom system is a meaningful spread |
| HVAC zoning | Adding a zone or a mini-split for the suite versus extending existing ducting |
| Window and door package | Suites tend toward larger glazing, which affects both cost and Title 24 compliance |
| Roof complexity | Where the new roof meets the old, and at how many planes |
Straight answers
Common questions
Should I add a second story or build out?
Lot coverage, your yard, and your foundation decide it more than preference does. We check the zoning limits for your parcel and have a structural engineer assess the existing foundation before recommending either. If the foundation needs significant reinforcement, the second-story cost advantage can disappear entirely.
Do you still call it a master bedroom?
The industry has largely moved to 'primary suite,' and so have we in our documents. We use both terms here because that's what people search for.
How much space do I need for a walk-in closet?
A functional walk-in starts around 6 x 7 feet with hanging on two walls. Below that, a well-designed reach-in with a proper closet system usually serves better than a cramped walk-in that wastes floor area on standing room.
Can a master suite addition be built over a garage?
Often yes, and it's an efficient use of footprint. The garage's existing foundation and walls need engineering review, since garages are frequently built lighter than the house, and fire separation between the garage and the living space above is a code requirement with specific assemblies.
Across Los Angeles County
Where we build master suite additions
Every city sets its own setbacks, height limits and plan check queue, and the difference between two of them can be months. Each page below covers what that community actually allows.
- Room additions in Pasadena
- Room additions in Glendale
- Room additions in Burbank
- Room additions in Beverly Hills
- Room additions in West Hollywood
- Room additions in Hollywood Hills
- Room additions in Sherman Oaks
- Room additions in Studio City
- Room additions in North Hollywood
- Room additions in Woodland Hills
- Room additions in Northridge
- Room additions in Reseda
- Room additions in Santa Clarita
- Room additions in Thousand Oaks
Related work
Other additions we build
Get an estimate for this project
Send us the shape of it and we'll call you back, usually the same day. You will talk to someone who builds these, not a scheduler.
Ready to talk about your addition?
Tell us what you are picturing and we will tell you what it takes to build it, what your city will allow, and where the money actually goes.