
Room Additions Los Angeles
Family Room Additions in Los Angeles
Most Los Angeles houses built before 1970 were designed around small separate rooms, because that is how people lived then. A family room addition is the fix for a house whose bones are good and whose plan no longer matches the household in it. It is the project people describe when they say the house feels cramped even though nobody needs another bedroom.
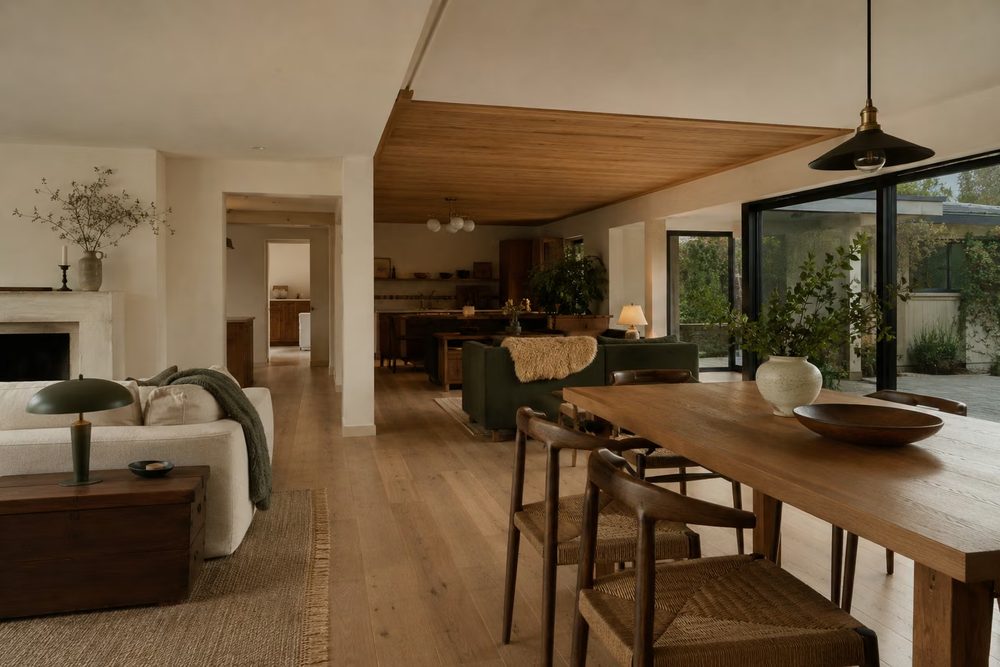
Adding on versus opening up
There are two ways to get a family room and they cost very different things.
Opening up means removing walls between existing rooms to make one larger space. It adds no square footage, and the entire cost sits in the structural work: the beam, the posts, the footings underneath them, and whatever electrical and mechanical was living in the wall you removed. It is the cheaper route when it works.
Adding on means new footprint, usually off the back of the house toward the yard. It costs more per square foot but it gives you space rather than rearranging it, and it is the only option when the existing plan simply has no room to borrow from.
A great many projects end up being both: a modest addition combined with removing one wall, which is often the cheapest way to get a room that feels twice the size of what the addition alone would have produced.
The bearing wall nobody wants to discuss
If the wall you want gone is carrying load, the project changes character. It needs an engineered beam sized for the span, posts to carry the beam down, and footings under those posts, which means cutting the slab or the floor to pour them. That work is not optional and it is not cheap, and a bid that does not mention it has either not looked or is planning to raise it later.
We identify what is bearing before quoting, not after. In a single-story house it is usually resolvable. In a two-story it means the load path continues to the foundation and the answer is more involved.
Connecting it to the yard
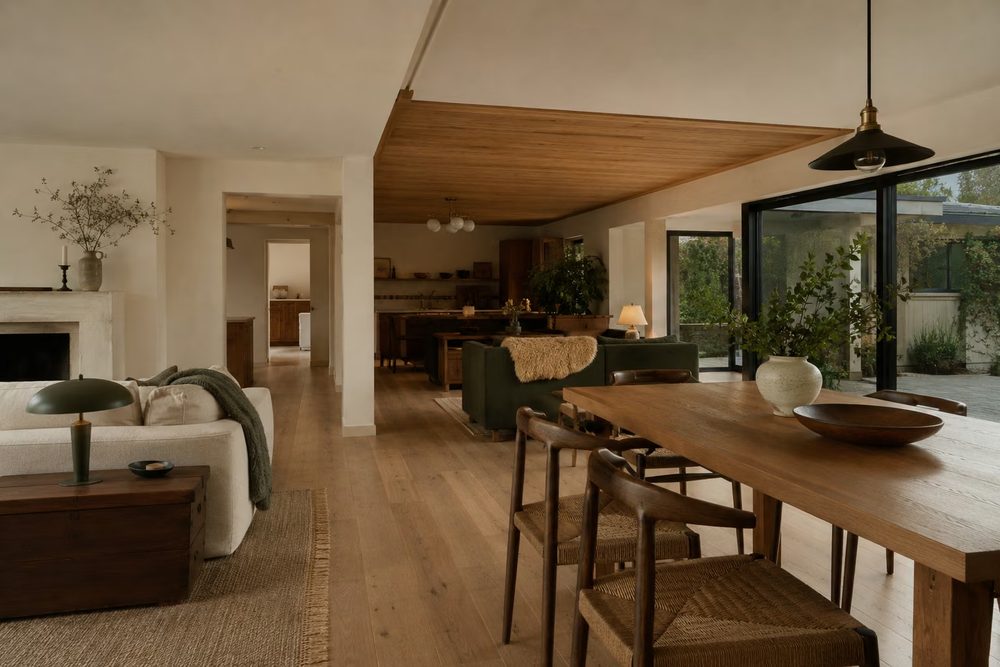
The family room additions that people actually use are the ones that open properly to outside. In this climate that is most of the value, and it is worth spending the money on a real door system rather than a standard slider.
It also changes the mechanical picture. A large glazed opening on a west elevation will cook the room in August unless the glazing is specified for it and the overhang is designed to shade it. That is a design decision, not a curtain decision.
Budget
What moves the number on a family room
Every estimate we write is specific to your house. These are the variables that move the number most, so you can see where a bid is coming from rather than taking a single figure on faith.
| Factor | Why it matters |
|---|---|
| New footprint or existing space | Adding on costs more per square foot than opening up, but it produces space rather than rearranging it |
| Bearing walls | An engineered beam, posts and new footings under them, including cutting the slab to pour |
| Roof tie-in | How the new roof meets the existing one, and whether the existing roof structure needs reinforcement |
| Door and window systems | A large multi-panel or pocketing door system is often the single largest line on the estimate |
| HVAC capacity | Whether the existing system can serve the added volume, or needs extending or replacing |
| Flooring continuity | Matching or replacing flooring so the new space does not read as an afterthought |
Straight answers
Common questions
Is it cheaper to open up walls than to add on?
Usually yes, provided the wall you want gone is not carrying an awkward load and there is enough existing space to combine. Opening up costs structural work; adding on costs foundation, framing, roof and envelope as well. Where the existing plan has rooms worth combining, opening up is the better value.
How do I know if a wall is load bearing?
In a single-story house, walls running perpendicular to the ceiling joists usually are. But the reliable answer comes from the attic and, where accessible, the crawlspace, because it is the load path that matters rather than the direction alone. We look before we quote, and we say so in writing either way.
How big should a family room be?
Most of the ones we build land between 300 and 500 square feet. Below about 250 it stops functioning as a gathering space and becomes a large bedroom. Above about 600 it starts feeling like a hall unless the ceiling and the lighting are designed to break it up.
Will it need its own heating and cooling?
Often. Adding several hundred square feet of volume, usually with a lot of glass, to a system sized for the original house tends to leave the new room the least comfortable in the house. We assess the existing capacity during the estimate rather than after you notice.
Does a family room addition add value?
It is one of the better performers, because it addresses the complaint buyers have about post-war Los Angeles stock: good houses, closed plans. It will not return every dollar on paper, but it changes how the house shows and how quickly it sells.
Across Los Angeles County
Where we build family room additions
Every city sets its own setbacks, height limits and plan check queue, and the difference between two of them can be months. Each page below covers what that community actually allows.
- Room additions in Pasadena
- Room additions in Glendale
- Room additions in Burbank
- Room additions in Beverly Hills
- Room additions in West Hollywood
- Room additions in Hollywood Hills
- Room additions in Sherman Oaks
- Room additions in Studio City
- Room additions in North Hollywood
- Room additions in Woodland Hills
- Room additions in Northridge
- Room additions in Reseda
- Room additions in Santa Clarita
- Room additions in Thousand Oaks
Related work
Other additions we build
Get an estimate for this project
Send us the shape of it and we'll call you back, usually the same day. You will talk to someone who builds these, not a scheduler.
Ready to talk about your addition?
Tell us what you are picturing and we will tell you what it takes to build it, what your city will allow, and where the money actually goes.